


Tenapors Dobeles panelis P floor and roof element
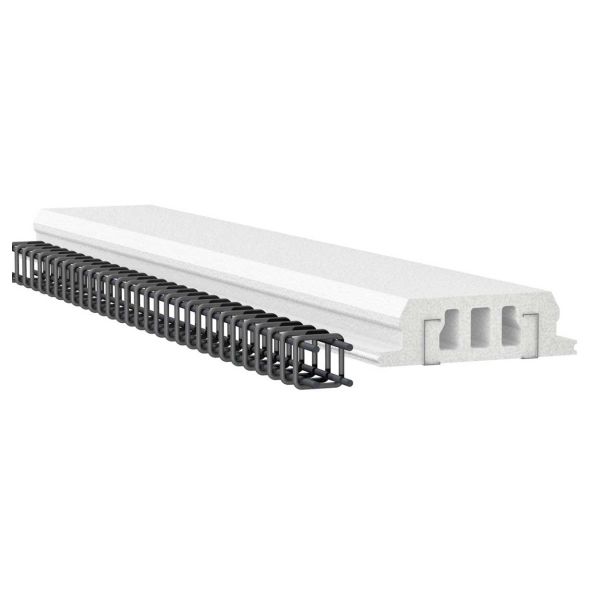
Dobeles panelis P elements are permanent formwork made of EPS 100 expanded polystyrene, used for concreting intermediate floors and roof decks with a slope of up to 20°. The elements are light, so the supporting structures need a lower load-bearing capacity, and they can be installed without heavy machinery – the work is done by one or two workers.
Key features
- Width 600 mm, length 2–12 m, height 180–320 mm
- Two built-in U-shaped perforated galvanised steel profiles (120 mm) for load-bearing capacity and for fixing the finishes
- Three through channels, each 112 mm high
- The elements are joined with a grooved joint; channel plugs are included in the set
- A 40–70 mm layer of concrete is laid over the elements
Where to use
For intermediate floors and roofs as an alternative to reinforced concrete and lightweight concrete panels, especially on sites with difficult access or for work at height. During installation, the elements are supported by temporary props at intervals of no more than 1.5 m; the reinforcement and concrete layer are built according to the design.
| Brand | Tenapors |
|---|---|
| Width | 600 mm |
| Maximum length | 12000 mm |
| Height | Sales unit |
|---|---|
| 180 mm | m² |
| 190 mm | m² |
| 200 mm | m² |
| 210 mm | m² |
| 220 mm | m² |
| 230 mm | m² |
| 240 mm | m² |
| 250 mm | m² |
| 260 mm | m² |
| 270 mm | m² |
| 280 mm | m² |
| 290 mm | m² |
| 300 mm | m² |
| 310 mm | m² |
| 320 mm | m² |
EAN: 4750112780258, 4750112780265, 4750112780272, 4750112780289, 4750112780296, 4750112780302, 4750112780319, 4750112780326, 4750112780333, 4750112780340, 4750112780357, 4750112780364, 4750112780371, 4750112780388, 4750112780395
Log In